Sustainability
Eden House: energy-positive design inspired by nature
 WindsorPatania
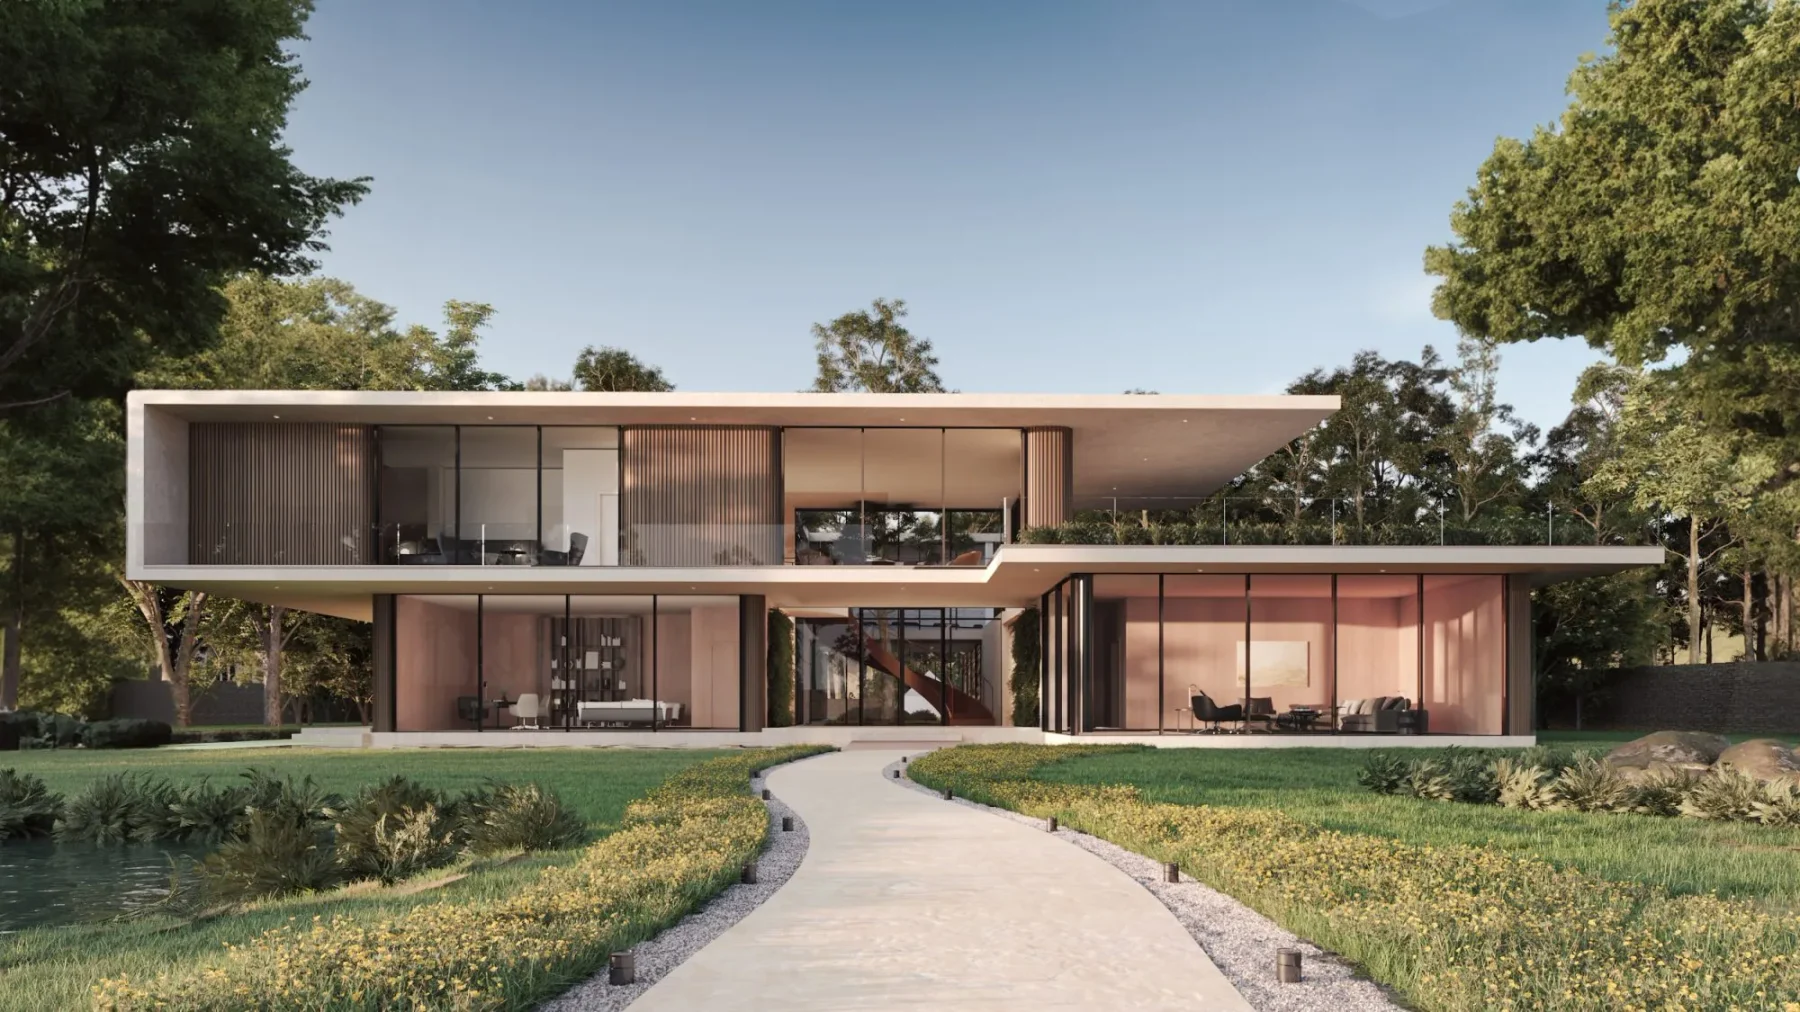
What happens when a private residence is conceived around both its relationship with nature and its annual energy balance? Eden House, a WindsorPatania project listed on REE Club, brings these two ambitions together in a 1,400 m² home in Ascot, United Kingdom.
The project is described as a residence designed to be carbon-neutral and energy positive. Alongside its energy strategy, a central courtyard, biophilic views and natural ventilation make the surrounding landscape an integral part of the architectural concept.
A courtyard at the centre of the design
Eden House is organised around a central courtyard. Rather than treating nature as something outside the building, the design draws it into the experience of the home. The project description identifies biophilic views and a green wall at ground level as part of this approach.
The courtyard is therefore more than a compositional feature: it is the organising idea that connects the residence's spaces with its landscape. For this project, the architectural story is as much about that relationship as it is about the size of the house.
An energy-positive ambition
The energy strategy combines 106 solar panels with a ground-source heat pump. According to the project description, the ambition is to generate more energy than the home consumes over the course of a year.
Tree planting across the surrounding Green Belt is also described as part of the project's carbon-offsetting approach. These elements are presented together in the existing project entry as the basis of its carbon-neutral and energy-positive design intentions.
Comfort through natural ventilation
Natural ventilation is another central element of the brief. The project description states that it is intended to keep the home comfortable without mechanical cooling.
Read alongside the courtyard, green wall and biophilic views, this gives Eden House a clear identity: environmental considerations are not described only through equipment, but also through the way the residence is organised and experienced.
The project at a glance
- Location: Ascot, United Kingdom.
- Residence area: 1,400 m², as listed in the REE project entry.
- Architectural designer: WindsorPatania.
- Interior designer: CMT Architetti.
- Energy strategy: 106 solar panels and a ground-source heat pump.
- Nature-led features: a central courtyard, biophilic views, a ground-level green wall and natural ventilation.
Explore Eden House
For the source description and project imagery, view Eden House on REE Club. You can also explore WindsorPatania's company profile.
*This sample article is adapted from the existing REE Club project entry. Carbon-neutrality, annual energy surplus and natural-ventilation comfort statements reflect the stated design intentions; the supplied entry does not provide independently verified performance results or certification.*
