
CMT Architetti
Interior Designer
italy
Projects (4)
Portfolio
Mongolia Mansion
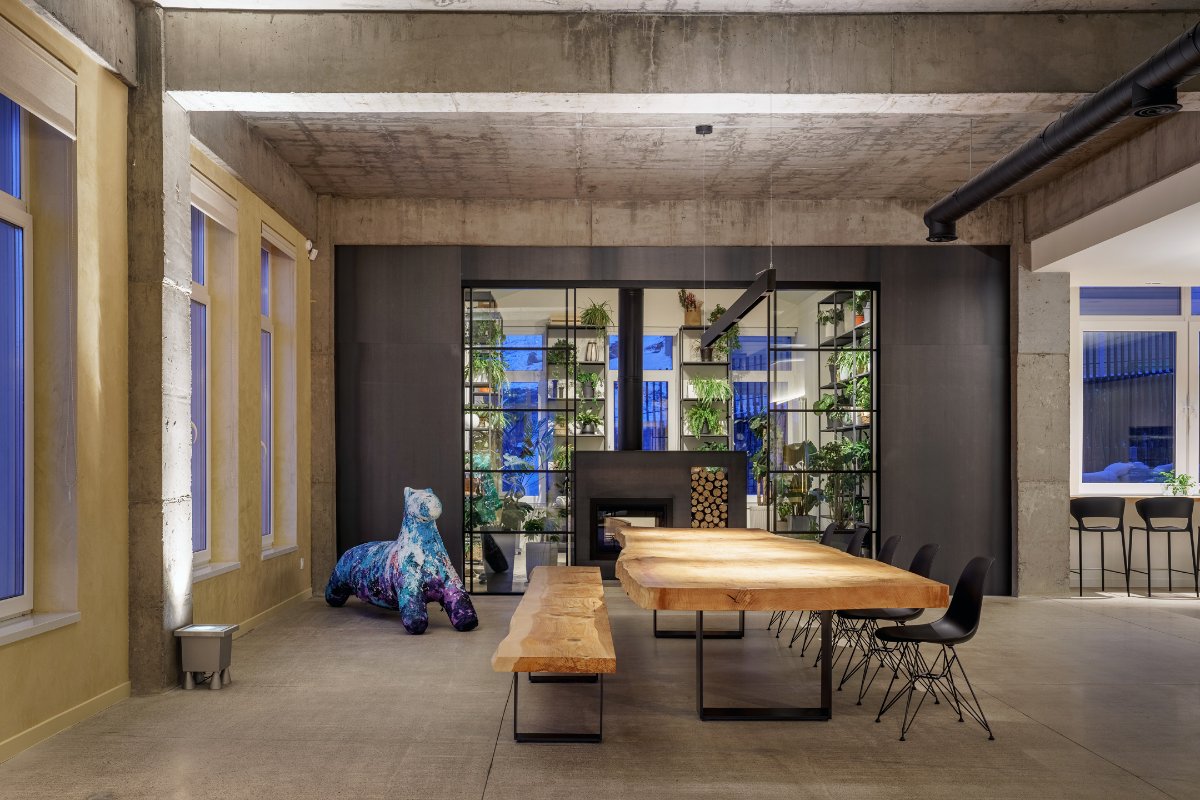
When a client relocated to Mongolia for family and work, they inherited an unfinished Neoclassical villa — generous in scale, spread across three floors, but stylistically at odds with their contemporary sensibility. Rather than complete the house as originally conceived, the design turned its unfinished state into its defining language: exposed structural concrete, left rough on both walls and ceilings, becomes the residence's expressive core at every level. Raw black sheet metal treated with beeswax lines the kitchen, walnut paneling grounds the formal living room, and a hand-troweled ochre lime plaster wraps the exterior — brutalist gestures softened by warm, tactile finishes. The result is a home that doesn't disguise its origins as a shell, but transforms them into its own contemporary identity.
Opportunity
Eden House
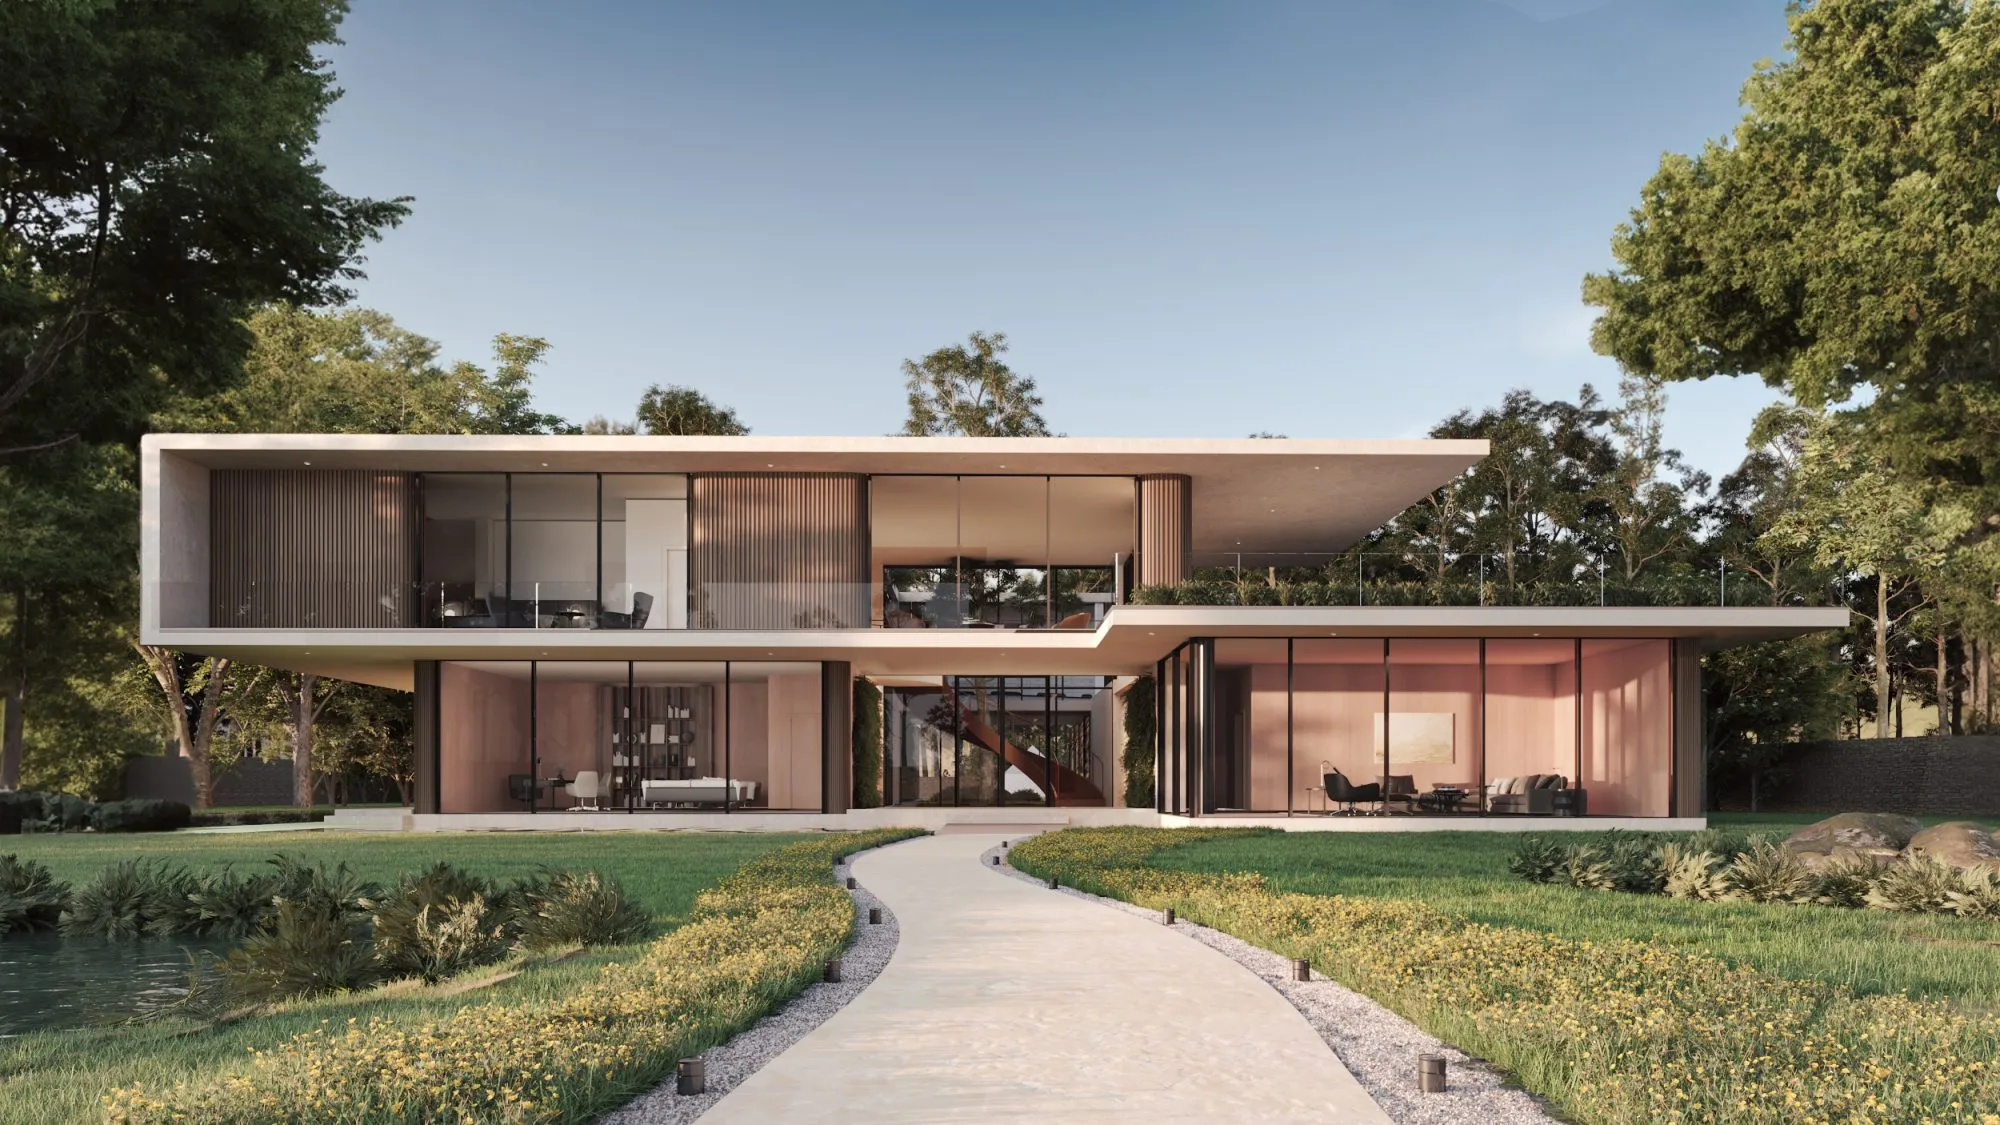
A 1400 m² private residence built to be fully carbon-neutral and energy positive: 106 solar panels and a ground source heat pump generate more power than the house consumes over the year, offset further by tree planting across the surrounding Green Belt. The design is organised around a central courtyard, drawing nature inside — biophilic views, a green wall at ground level, natural ventilation that keeps the house comfortable without mechanical cooling.
Portfolio
Under a Frescoed Sky
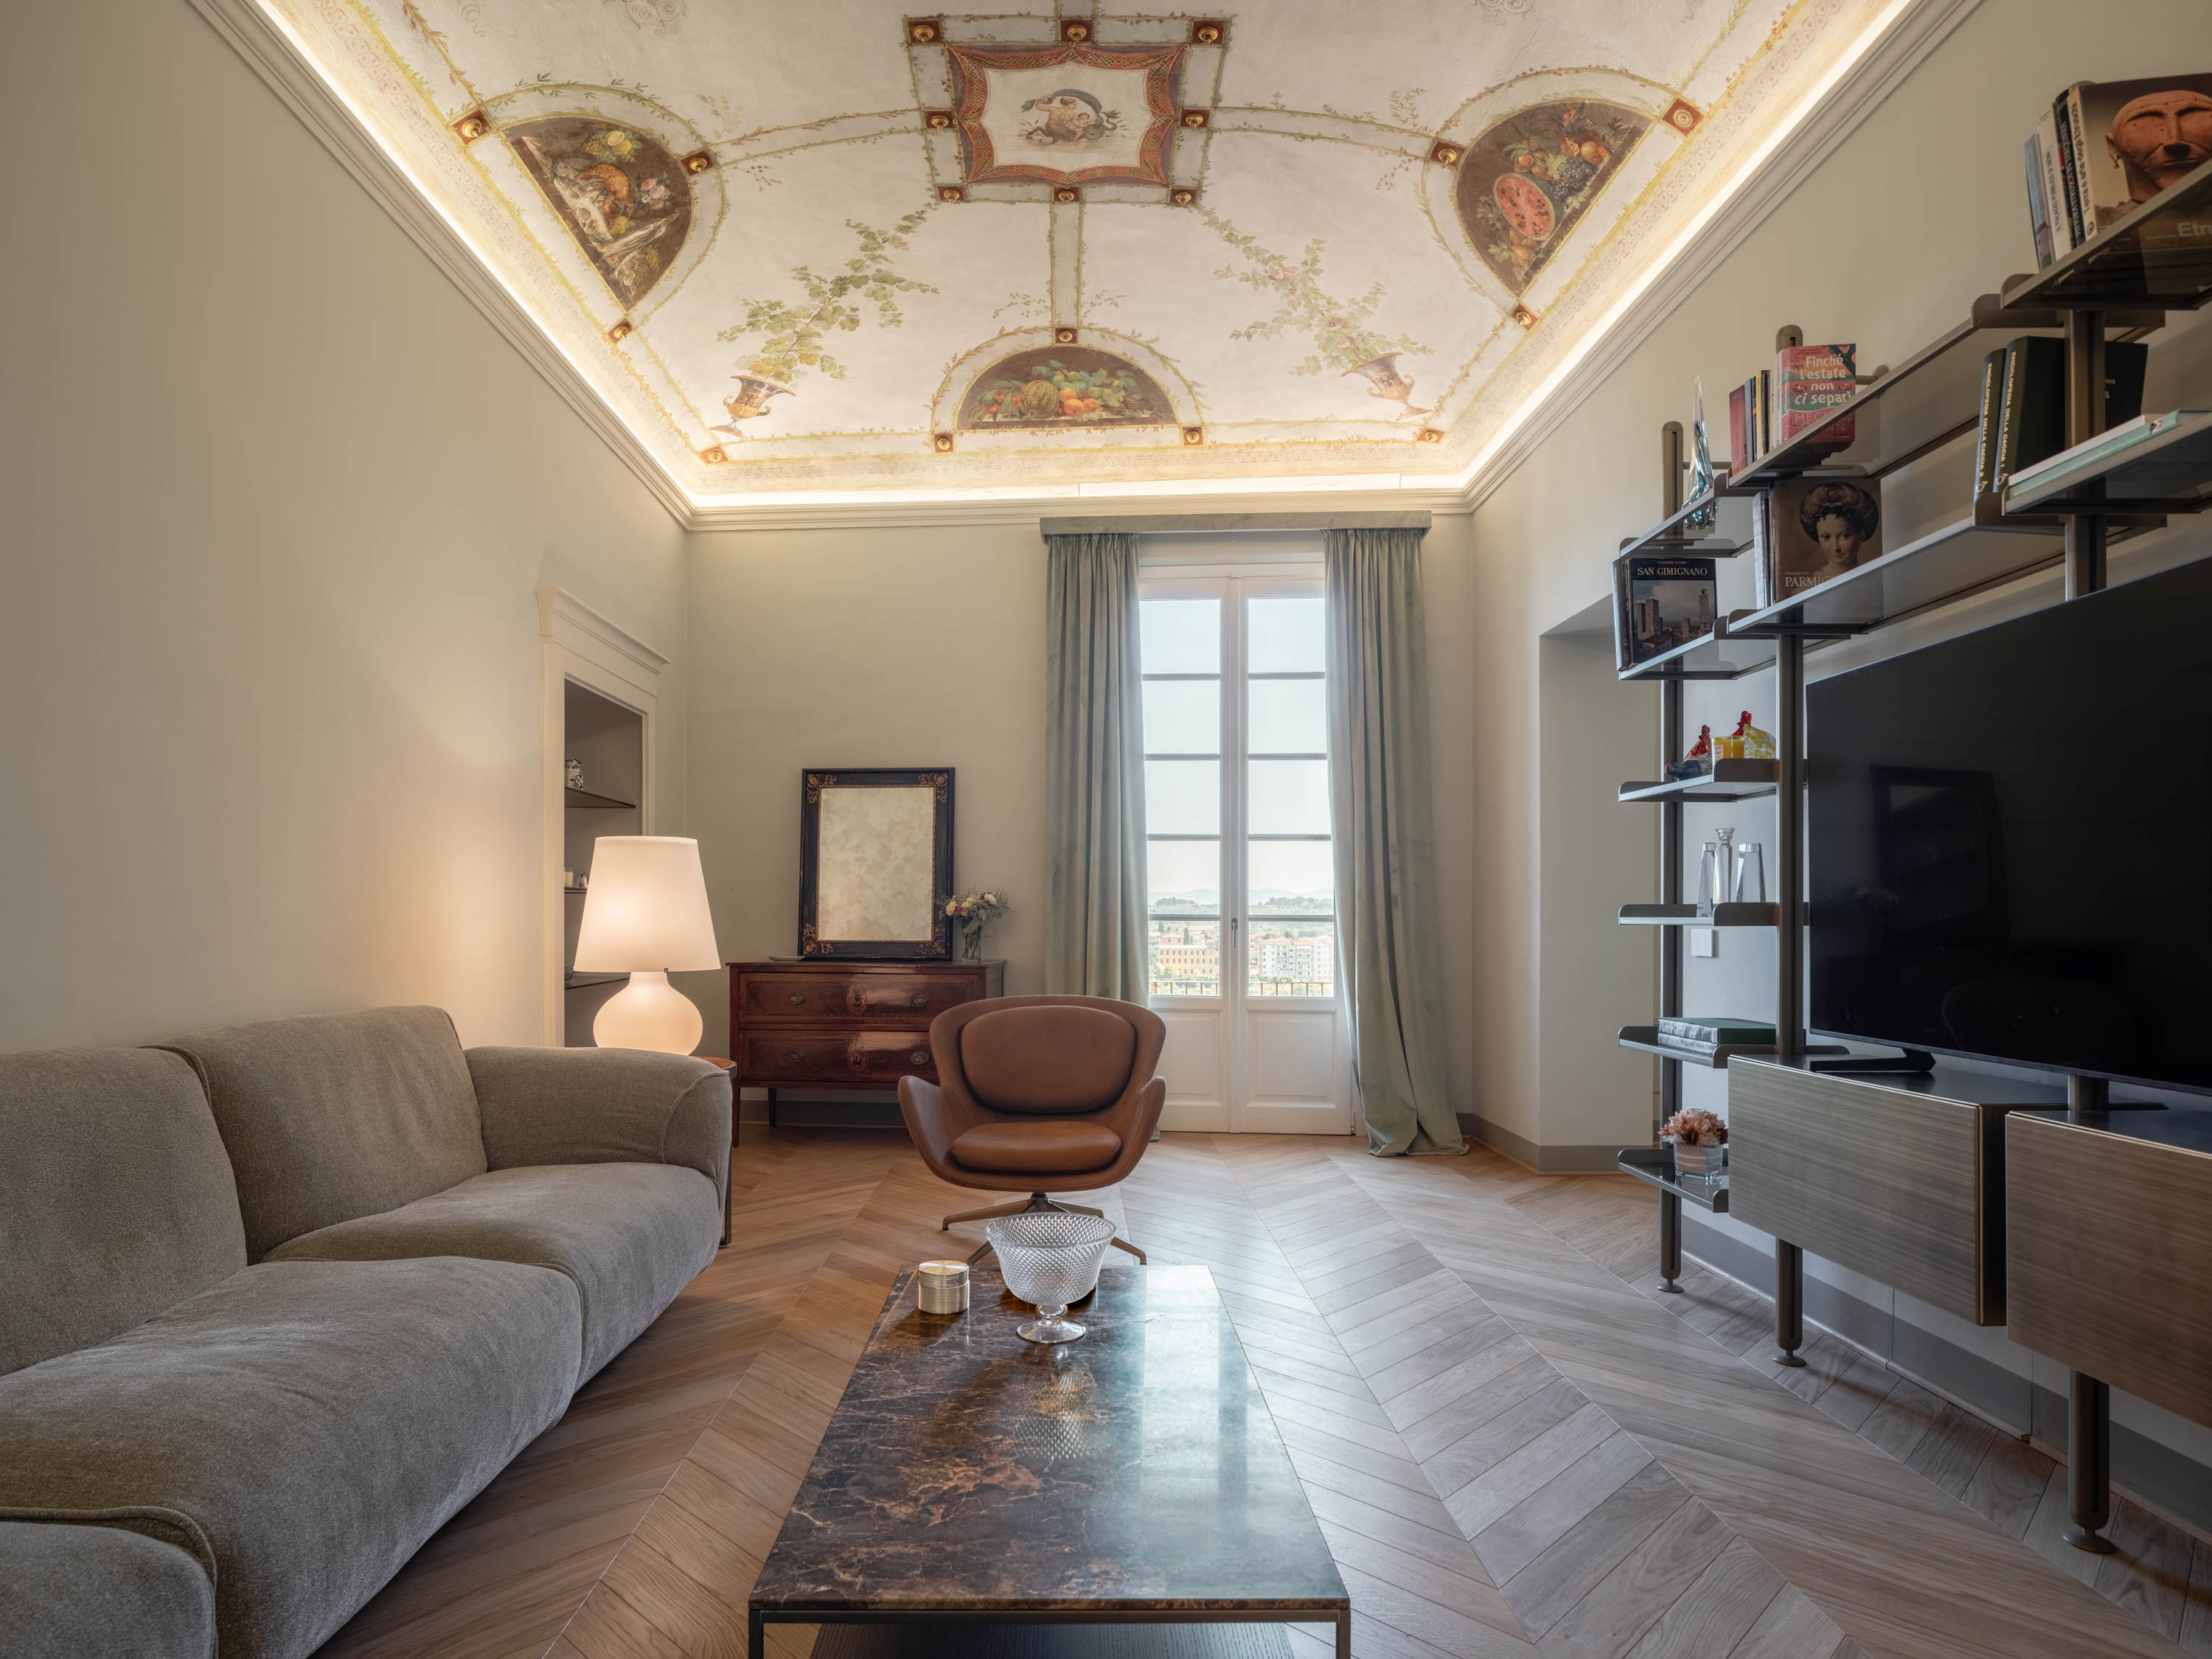
The apartment that is the subject of this restoration project is located in Siena, right in the historic center, just a few hundred meters from Piazza del Campo. It is the result of the aggregation of rooms and spaces that once belonged to different buildings, constructed in different periods, which merged together over time. For this reason, it contains within it very disparate stylistic registers, which our project deliberately left separate and, at times, even in contrast with one another. During the works, we found spaces—especially in terms of height—that had been hidden behind false ceilings built hundreds of years ago, and which came back to light, revealing their most authentic nature. The refined interplay created by moving between these spaces with such different styles is the most interesting and fascinating feature of the apartment, making it absolutely unique and original. The entrance consists of the first distribution spaces, which revealed frescoes on the vaulted ceilings that had remained hidden for centuries beneath a thin layer of plaster. We brought these back to light, but deliberately left them undefined, without rigorous restoration, precisely because much of the information had been lost and could no longer be reconstructed. This almost unresolved quality, juxtaposed with newly created finishing materials of a contemporary nature, makes for a truly fascinating contrast. The entrance area also houses a guest bathroom finished in travertine and hand-painted majolica tiles, along with an open study nook furnished with antiques. All the main living spaces (living room, dining room, and kitchen), arranged in sequence in the part of the apartment facing the countryside, are characterized by large, regular rooms with ceilings frescoed in 18th- and 19th-century decorative styles. This is the part of the apartment that could be described as the "reception" area, with high ceilings lit by a cornice housing an LED uplight strip. The frescoes underwent a philological restoration carried out by a professional restorer, who brought their original colors back to light and retouched the missing sections. On the walls, the colors found beneath more recent layers of paint were restored—very refined, pastel tones steeped in a warm gray. The floors are newly built, featuring a French herringbone pattern in natural oak that runs uninterrupted through all the rooms. As for the furnishings, very contemporary pieces—such as the Grande Soffice sofa by Edra, the Teckwall bookcase by Riflessi, the Gullwing table by Lema, and the kitchen by Effeti—alternate with valuable antique pieces and some furnishings custom-designed for the apartment. The sleeping area opens through a door that divides an 18th-century space from a medieval one. The shift in style and language is sudden and surprising. One enters a wide corridor that serves two bedrooms and a bathroom, then turns at a right angle before transforming into an old medieval alleyway that had remained embedded within the apartment—its presence discovered only when we demolished a pre-existing reed-and-plaster false ceiling. This space has a light ochre-colored resin floor, and on the walls, ancient brickwork—once the walls of the alley itself—was brought back into view beneath several layers of plaster. "Wall wash" lighting effects lend theatricality to the masonry and highlight its ancient texture. In one of the bedrooms, the old wooden beam-and-tile ceiling structure was also exposed and brought into view, enhanced by the creation of a mezzanine with a clean, linear glass parapet. The custom-made furnishings beneath the mezzanine and the staircase enhance the whole, making it a refined and functional space. The internal medieval alley ends in a large walk-through wardrobe created with Poliform's Senzafine night system, featuring bronzed glass doors and canaletto walnut side panels. A spiral staircase leads to a volume on the upper floor used as a study and wardrobe area. The apartment concludes with yet another surprising shift in register: the master bedroom, with its en-suite bathroom. This generously sized room is completely frescoed, both on the vaulted ceiling and on the walls. The original color brought back to light is a beautiful sugar-paper blue with dove-gray and gold decorations. The Bed-in bed by Lago, with its wide and voluminous headboard, echoes the color of the decorations; the bedside tables are also by Lago, in wood and bronzed glass, while the wardrobe is Poliform's Senzafine with bronzed glass. The new French herringbone floor is in perfect harmony with the space and continues directly into the bathroom, where a light green sail vault echoes the tone of the hand-painted Pecchioli majolica tiles in shades of green. On the other walls, Mutina ceramics designed by Patricia Urquiola, with their elegant embossed pattern, serve as a backdrop to the suspended Lupi console in ribbed canaletto walnut. This project was truly stimulating. The difficulties were many, and the heterogeneity of the spaces could have proven a difficult obstacle to overcome. As sometimes happens, though, complexity often generates surprising results—helped, in this case, by a shared understanding of intent that developed with the client, who was always attentive and sensitive to every design idea, and patient in waiting nearly two years for a final result that was, in the end, so rewarding.
Portfolio
Renovation of a 15th-century farmhouse villa
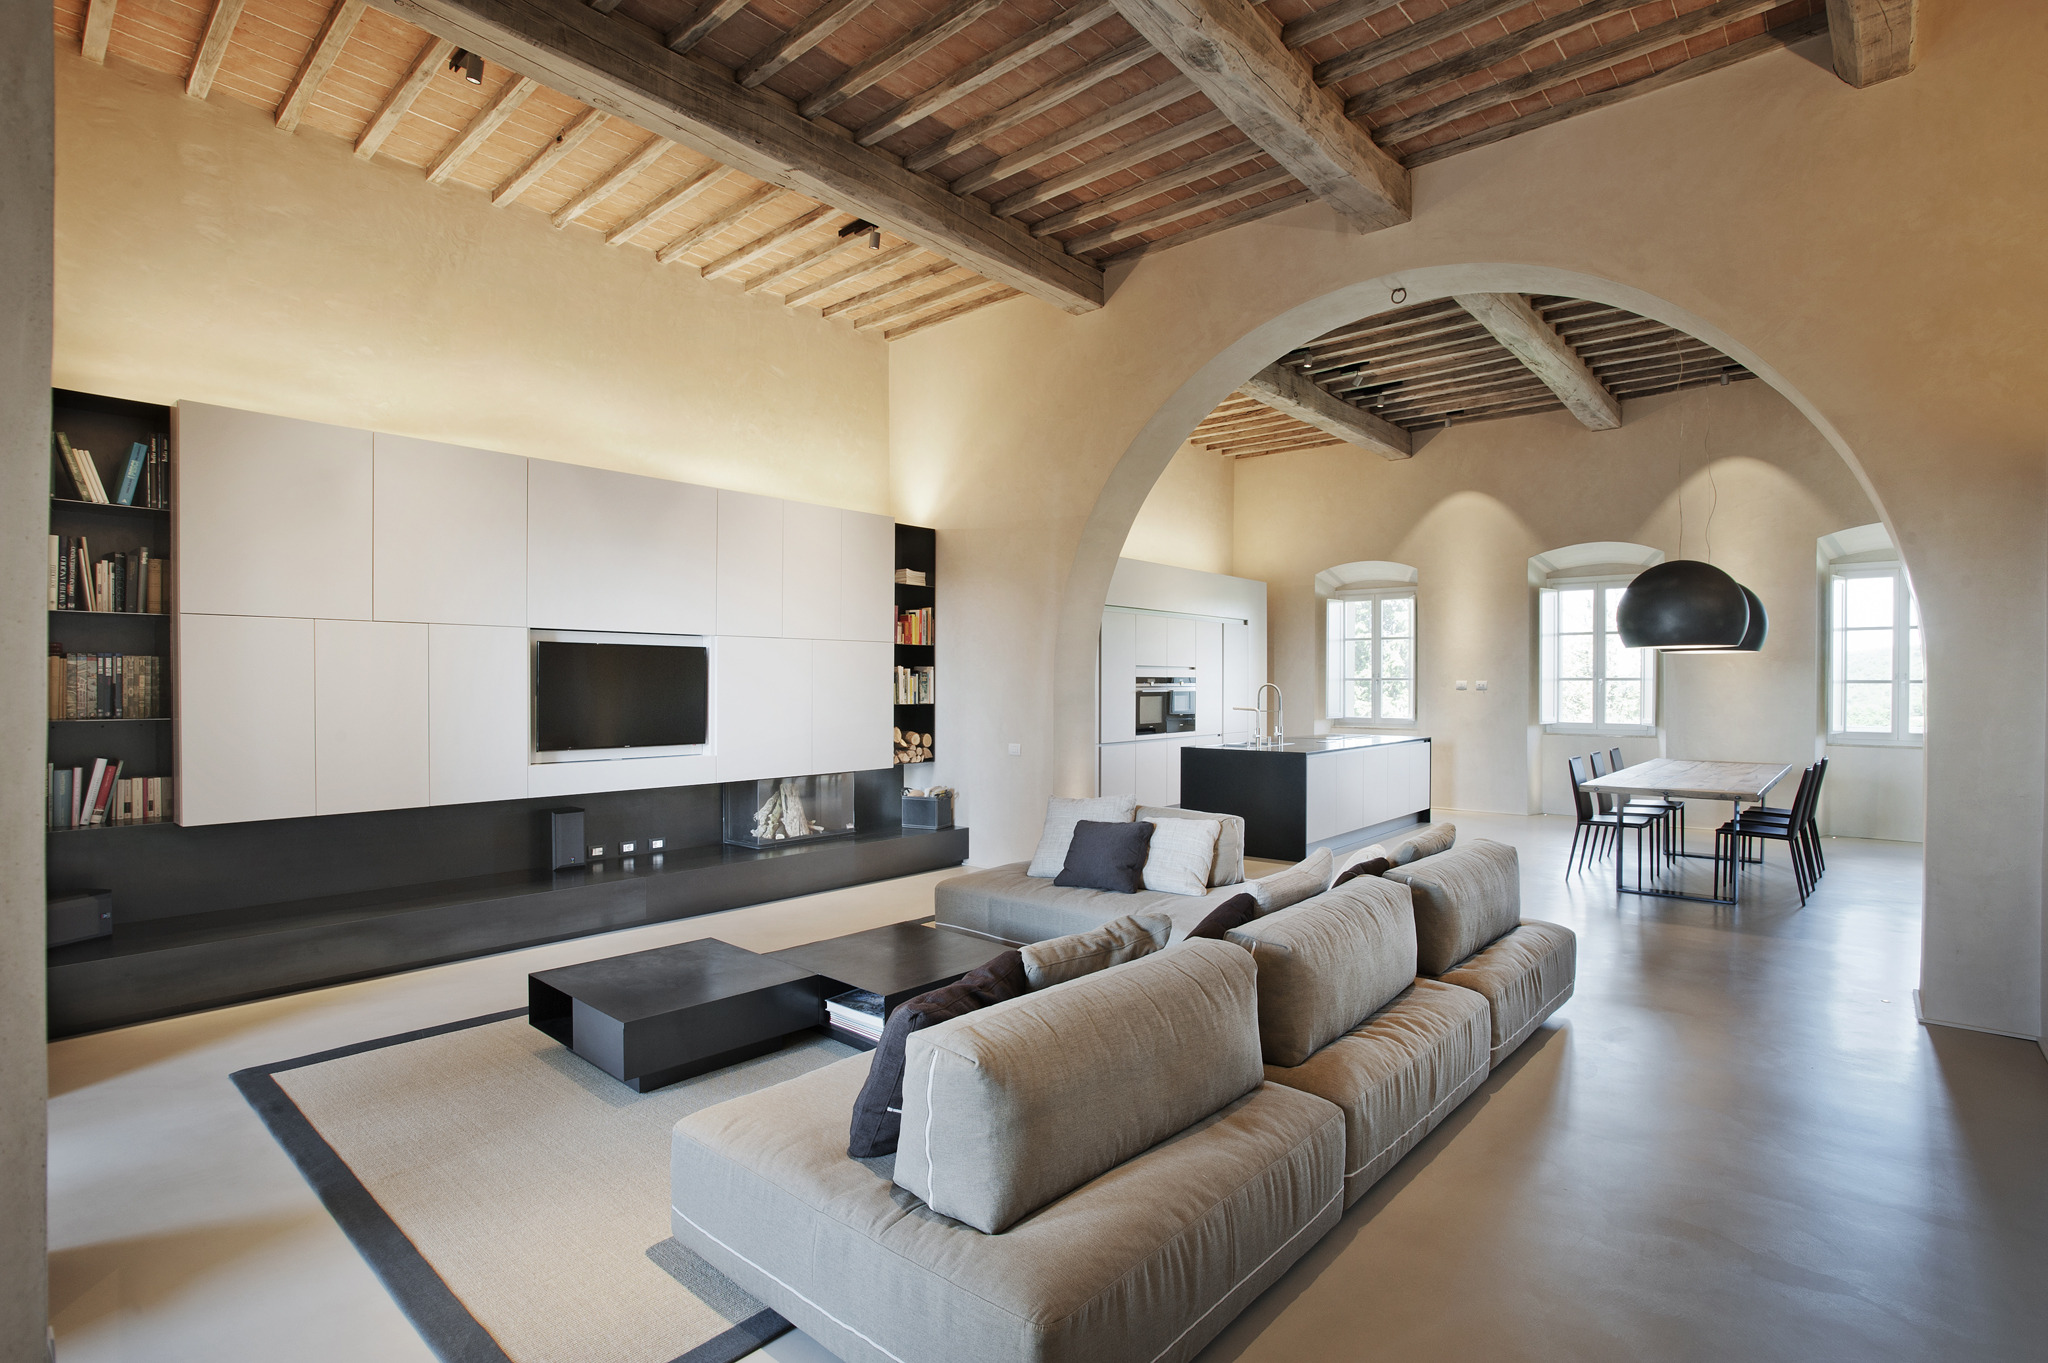
The 15th-century farmhouse villa that is the subject of this restoration project is located in the municipality of Monteriggioni (SI), just a short walk from the splendid Chiocciola castle. The Villa has been attributed by some scholars to the work of Baldassarre Peruzzi, a Sienese painter and architect who worked in the area between the 15th and 16th centuries. The project focuses on the piano nobile (main floor) of approximately 400 square meters, with the creation of a modern and functional apartment equipped with every comfort. The guiding idea of the project was to use two parallel registers: the almost philological approach to restoring the original elements, and the entirely contemporary approach to the new interventions and furnishings. The result is an ensemble in which the two parts engage in dialogue through often very different expressions, while constantly seeking a shared final synthesis. The original masonry was therefore treated with a lime plaster colored in the mix and smoothed with a trowel, following the example of the original 15th-century plasterwork, and the exposed ceiling beams were also treated with a light lime wash. The existing floors were restored and likewise given a lime wash finish. The new spaces required for the new living arrangement, on the other hand, were built as boxes finished in glossy white enamel that never reach the ceiling, stopping short to accommodate indirect LED lighting features. The new floors in the living area were made of light ochre-colored cementitious resin, with no expansion joints. The bathroom floors and wall coverings are made using the same materials. The floors in the sleeping area, by contrast, are all made of natural oxidized oak parquet treated with lime. All the furnishings in the house, with the exception of a few reclaimed objects, were custom-designed and produced by local artisans as one-of-a-kind, unrepeatable pieces. The furnishings are made from reclaimed oak wood with black graining, raw sheet iron treated with natural wax, and matte white lacquered wood elements. The kitchen countertop is in polished matte black marble. The apartment is equipped with radiant floor heating, home automation controlling every function, and lighting entirely realized with LED fixtures.
