REE Club
Travertini Paradiso logo

Travertini Paradiso

Limestone Supplier

italy

Company profile

Travertini Paradiso (Gruppo Dei) is a company from Tuscany specialising in the extraction and processing of travertine, with roots dating back to 1908. The group operates three facilities between Serre di Rapolano (Siena) and Bagni di Tivoli (Rome), encompassing quarries, sawmills and production workshops. Thanks to state-of-the-art automated plants, the company produces bespoke work — from slabs to special finishes — offering both classic varieties of travertine and exclusive colourways such as Silver Travertine. With over a century of experience, Travertini Paradiso has contributed to some of the most significant international projects in travertine, and is today a benchmark for premium projects in construction and interior design worldwide. For REE Club members, Travertini Paradiso is a strategic partner for developers and designers seeking materials of excellence for high-end real estate projects.

Projects (4)

2001 M Street

Portfolio

2001 M Street

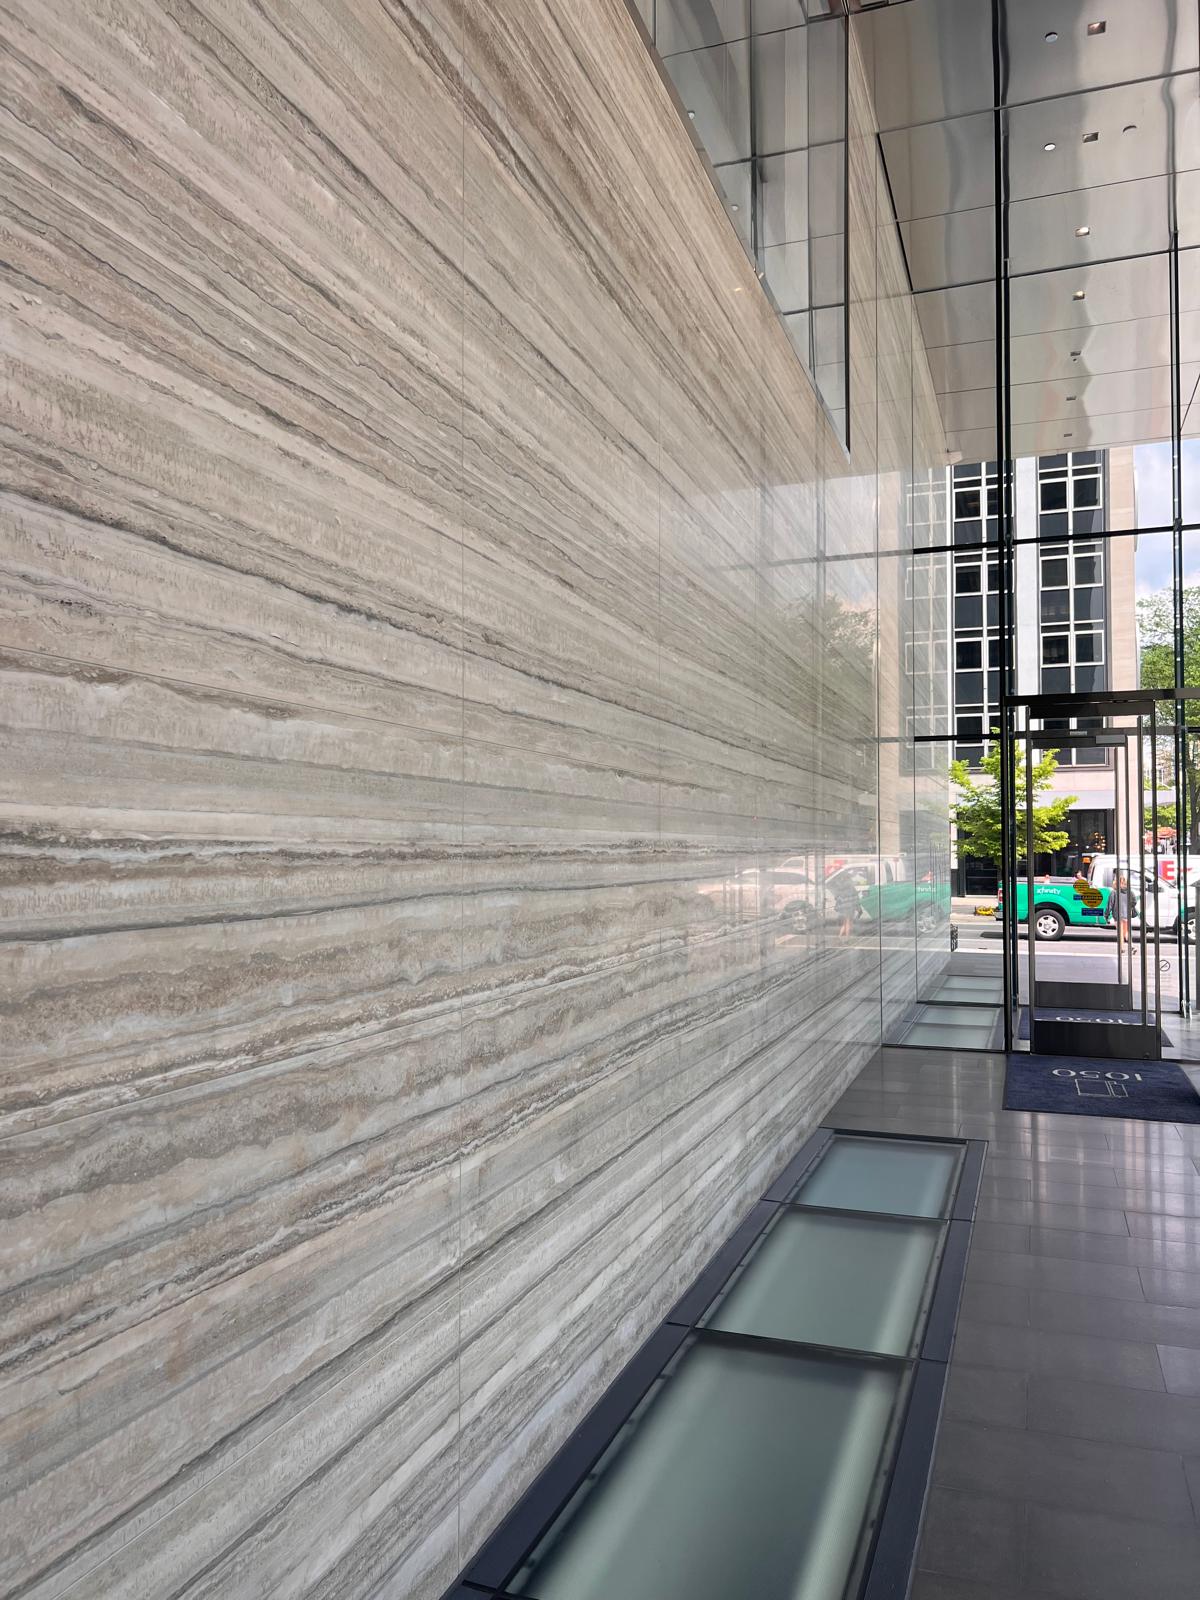
2001 M Street is a landmark commercial office redevelopment located in Washington, D.C.’s Central Business District. Designed by Hickok Cole, the transformation replaced a heavy 1970s facade with a modern, high-performance glass curtain wall, dramatically expanding interior light and updating the building's street presence. A centerpiece of the building's lobby design is the extensive use of natural vein-cut travertine provided by Travertini Paradiso. Installed in horizontal bands across feature walls and integrated into the primary reception desk, the warm, linear banding of the Tuscan travertine adds a layer of quiet elegance. The stone’s natural finish pairs with dark metal details and polished floors, establishing a refined entry sequence for tenants and visitors.

JP Morgan Chase Headquarters

Portfolio

JP Morgan Chase Headquarters

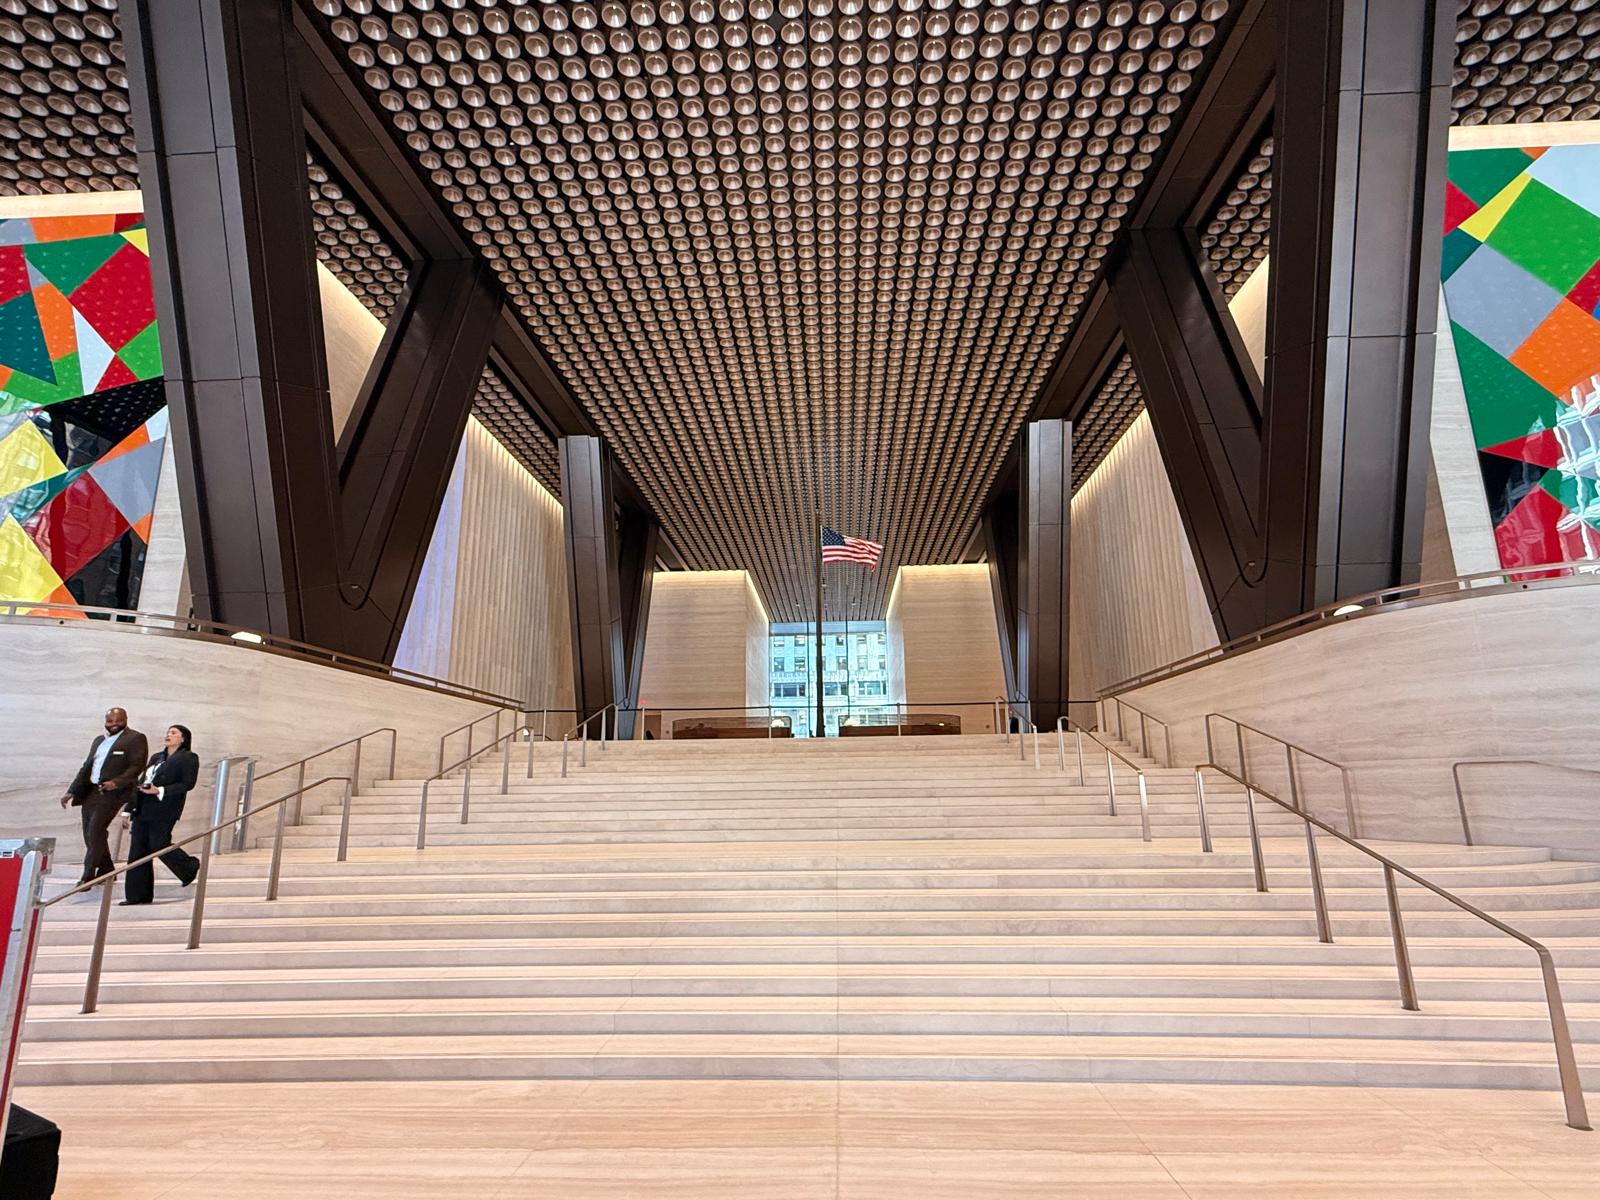
270 Park Avenue is the global headquarters of JPMorganChase, rising 60 stories in Midtown Manhattan. Designed by Foster + Partners, the 1,388-foot all-electric skyscraper features an innovative fan-column structural frame that lifts the building 80 feet above street level, creating a grand, light-filled public realm on the ground floor. The main lobby architecture is centered around a dramatic monumental staircase and vaulted mezzanine, defined by custom Italian travertine supplied by Travertini Paradiso. Using Travertino Bianco Dei, the honed, vein-cut stone panels line the expansive wall surfaces, stairwells, and reception consoles. The soft, warm linear textures of the Tuscan travertine balance the tower's dramatic dark steel bracing and soaring glass facade, establishing a grounded, timeless atmosphere for one of New York’s landmark corporate headquarters.

One Manhattan West

Portfolio

One Manhattan West

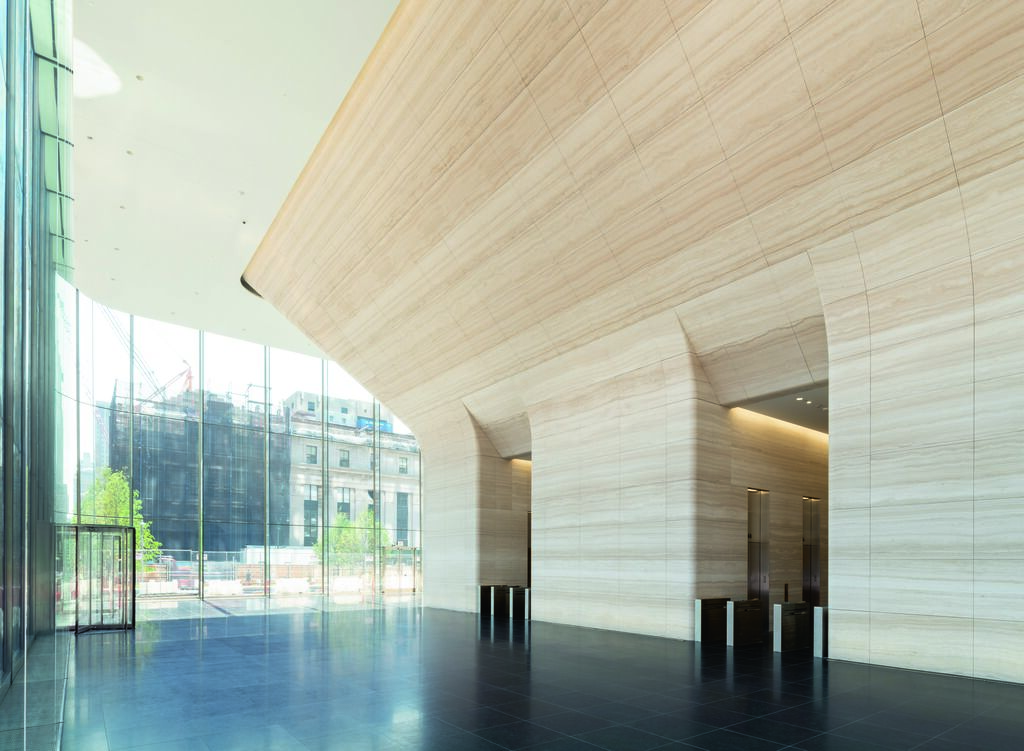
One Manhattan West is an iconic 67-story commercial skyscraper standing as the flagship tower of the Manhattan West development in New York City. Designed by Skidmore, Owings & Merrill (SOM), the 995-foot tower features a sleek glass curtain wall that gracefully curves as it ascends, creating a dynamic architectural presence on the West Side skyline. The defining highlight of the tower’s ground-level architecture is its grand, column-free lobby, featuring a massive central core clad in vein-cut travertine provided by Travertini Paradiso. Over 90,000 square feet of continuous Tuscan travertine panels curve seamlessly upward into the ceiling, creating an extraordinary vaulting effect. The warm, subtle linear textures of the stone contrast with the floor-to-ceiling glass enclosure, establishing a monumentally elegant public entryway.

King & Spalding Law Firm Office

Portfolio

King & Spalding Law Firm Office

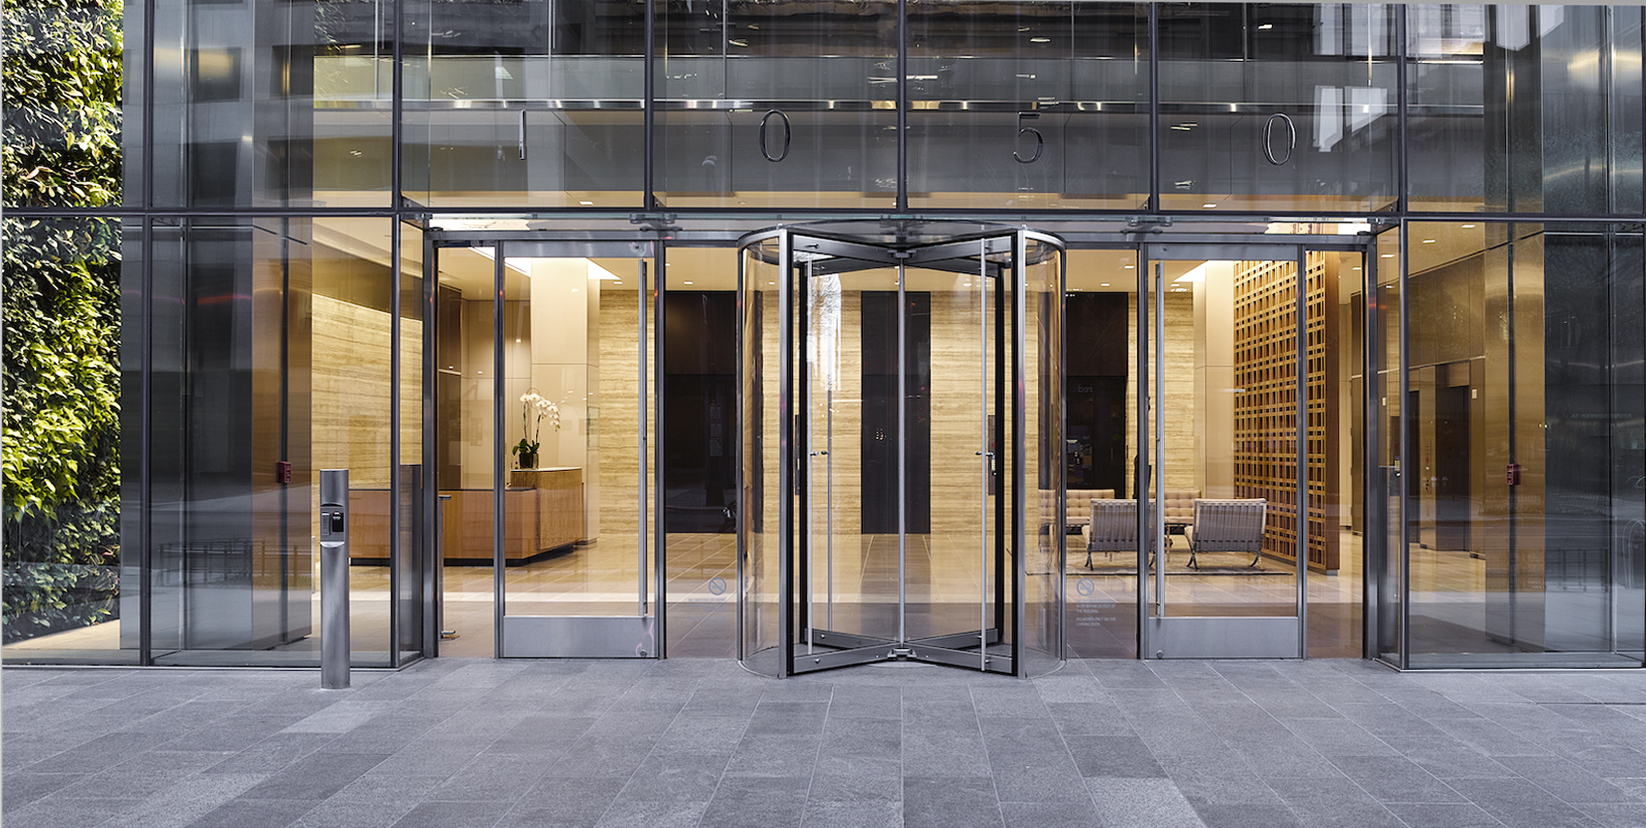
The King & Spalding Law Firm Headquarters project presents a sophisticated, modern workplace designed to reflect the firm's stature as a premier global legal practice. Designed by Gensler, the interior architecture balances corporate professionalism with warm, elevated materiality, framing panoramic city views through expansive perimeter glazing. A defining architectural feature of the corporate interior is the custom vein-cut travertine supplied by Travertini Paradiso. Deployed extensively across floor slabs, elevator corridors, and executive reception spaces, the linear veining of the Tuscan travertine enhances the horizontal flow of the layout. The polished and honed surface finishes create a refined, quiet luxury, anchoring the light-filled office environment with enduring natural stone craftsmanship.