Portfolio
Historic Villa in Monte Oliveto: Comprehensive Renovation Completed in One Year
Florence, Italy
About this project
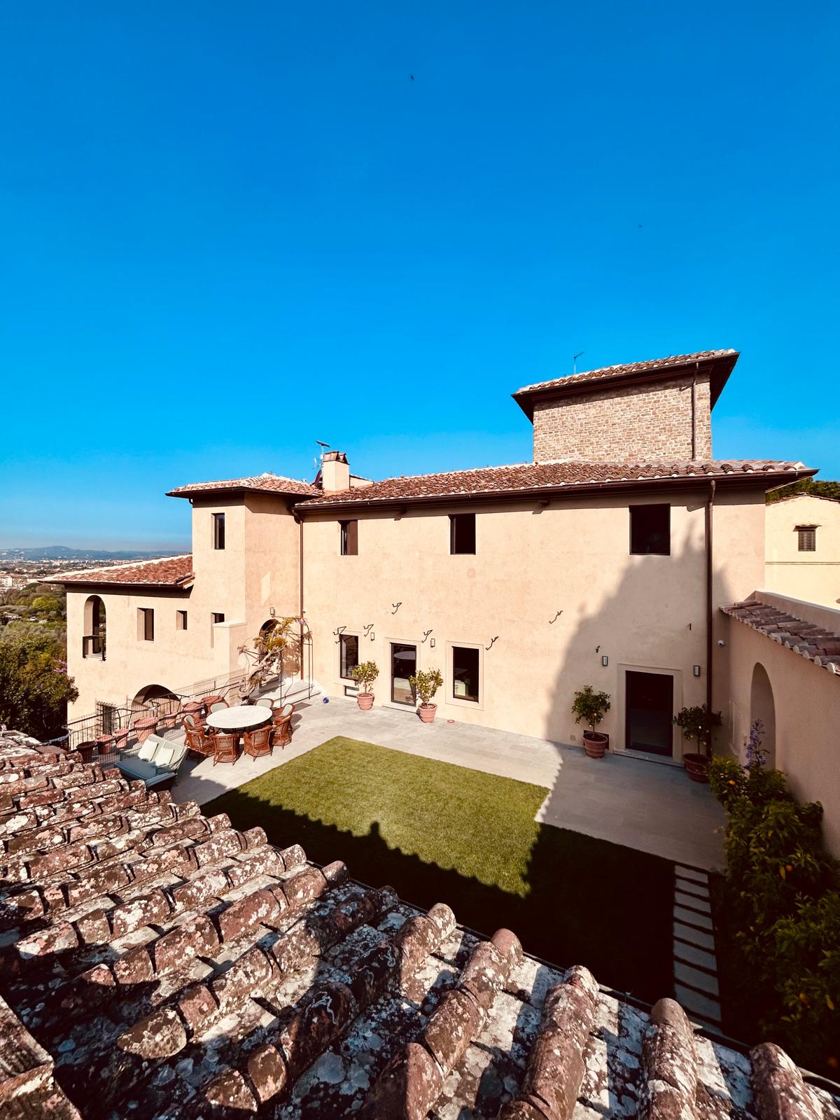
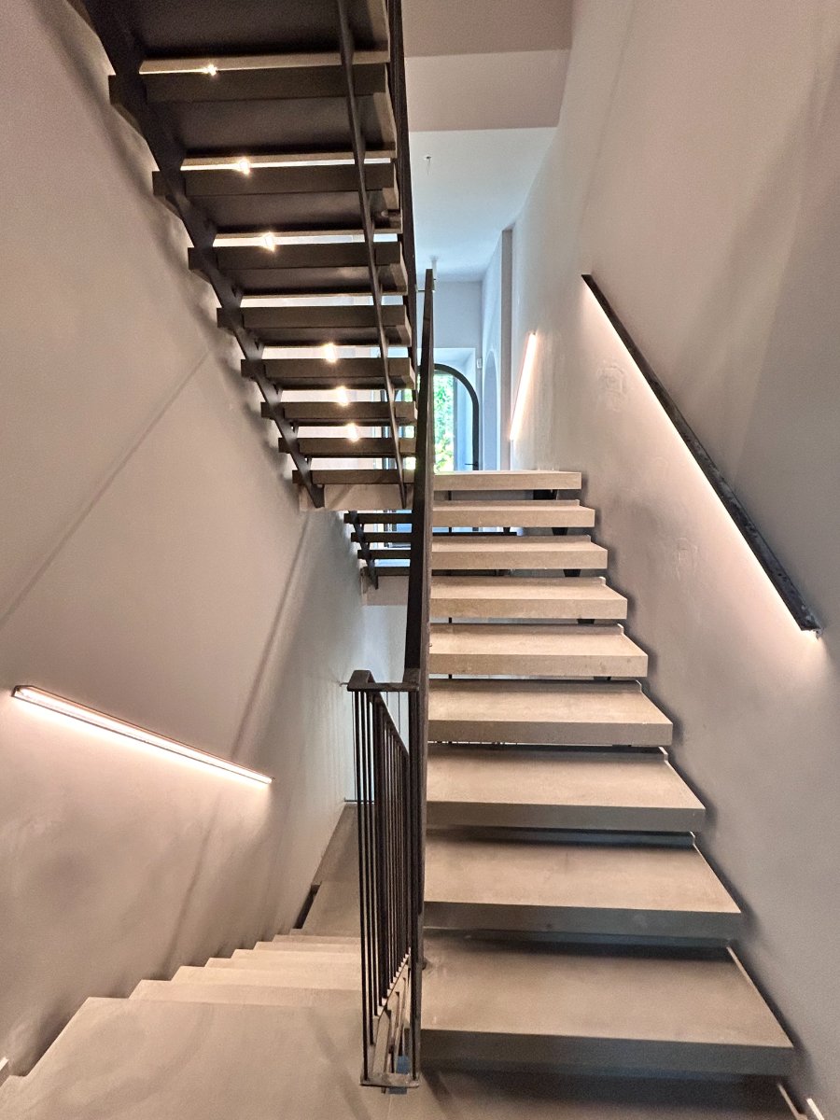
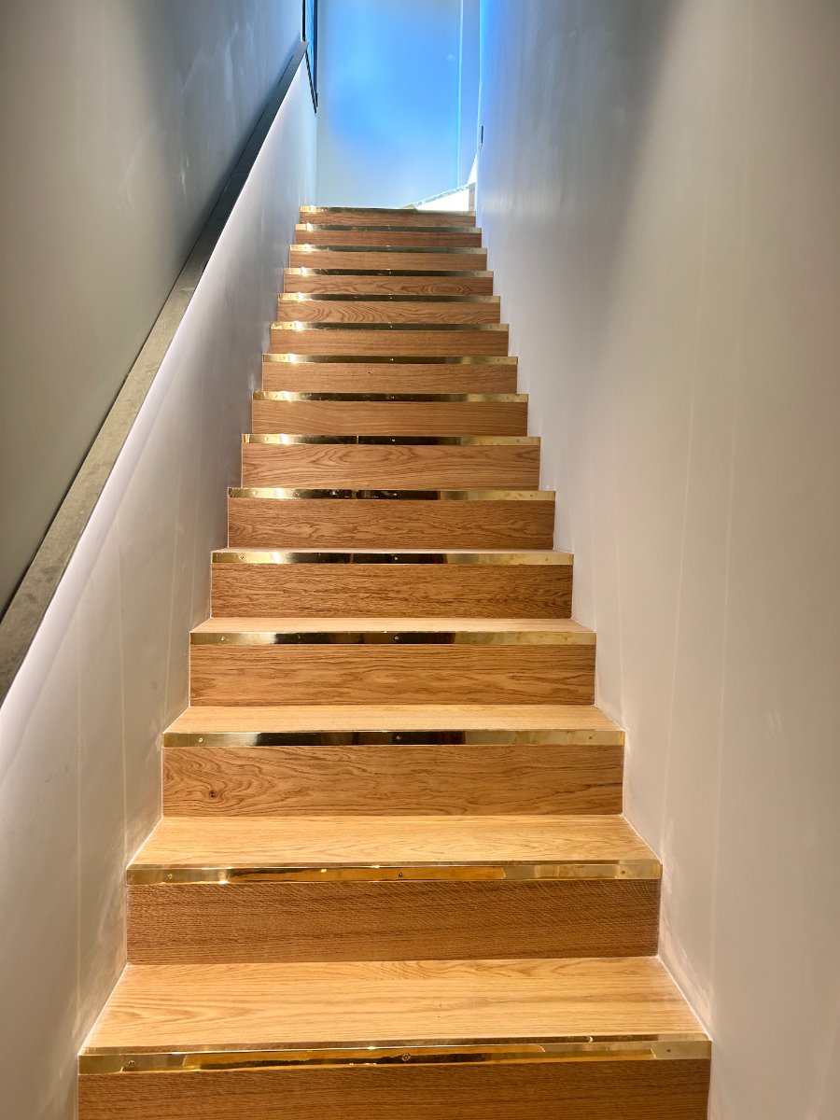
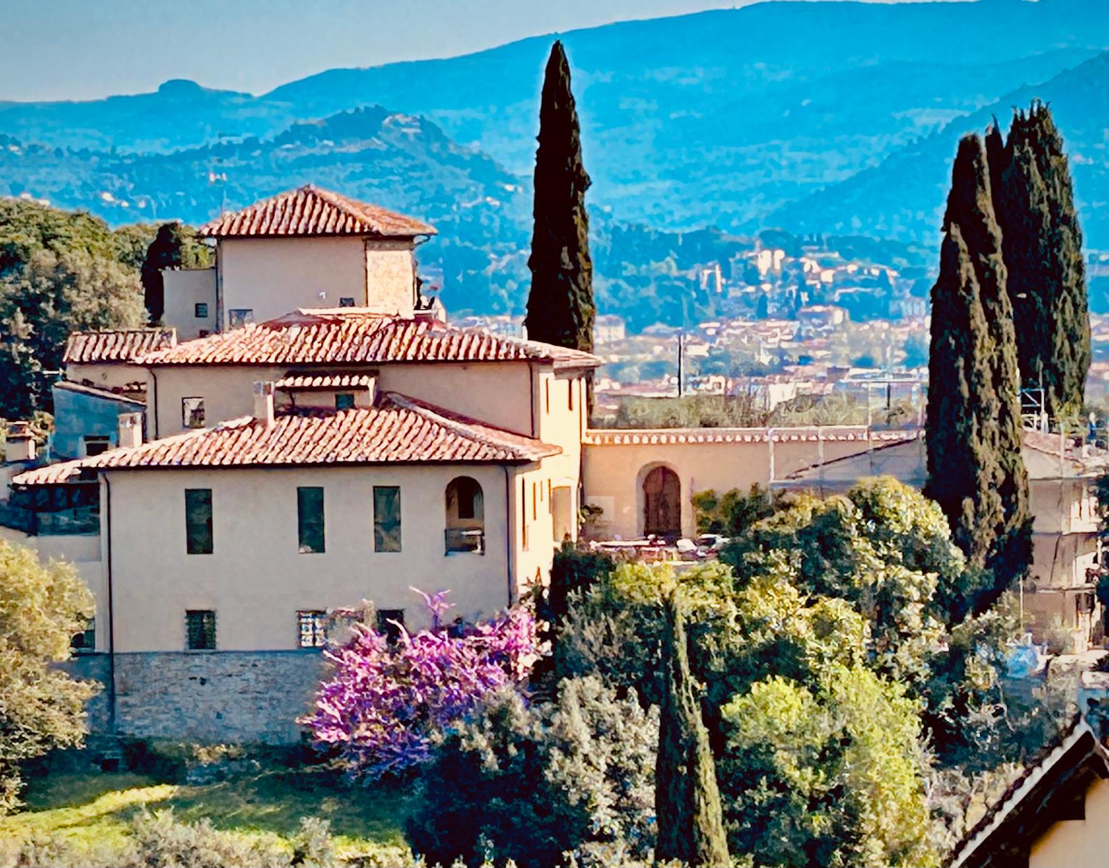
Set in a commanding position overlooking the city, this project involved the complete restoration of a property comprising a main villa of approximately 700 sqm, an outbuilding of about 250 sqm, and additional annex spaces, totaling nearly 1,000 sqm. The entire construction process was executed within a single year through phased planning: prioritizing the main villa first, followed by the outbuilding and auxiliary spaces, while maintaining consistent quality and engineering standards throughout. On the exterior, signature features of classic Tuscan architecture were preserved. Inside, the spaces were reimagined with a cleaner, more contemporary aesthetic—evident in the new vertical circulation systems, where metal structures, wood, and integrated lighting interact with the historic shell. A key request from the client was high-performance acoustic comfort. This requirement was treated as a core design priority: additional acoustic dampening layers were integrated into partition walls to precisely control noise and vibration transfer points. This system substantially enhanced privacy and quietness, essential qualities for a luxury residence of this scale.
Associated companies: Cacciamani.it
Gallery