Portfolio
Villa a Montelupo: architettura apogea nel paesaggio toscano
Italy
About this project
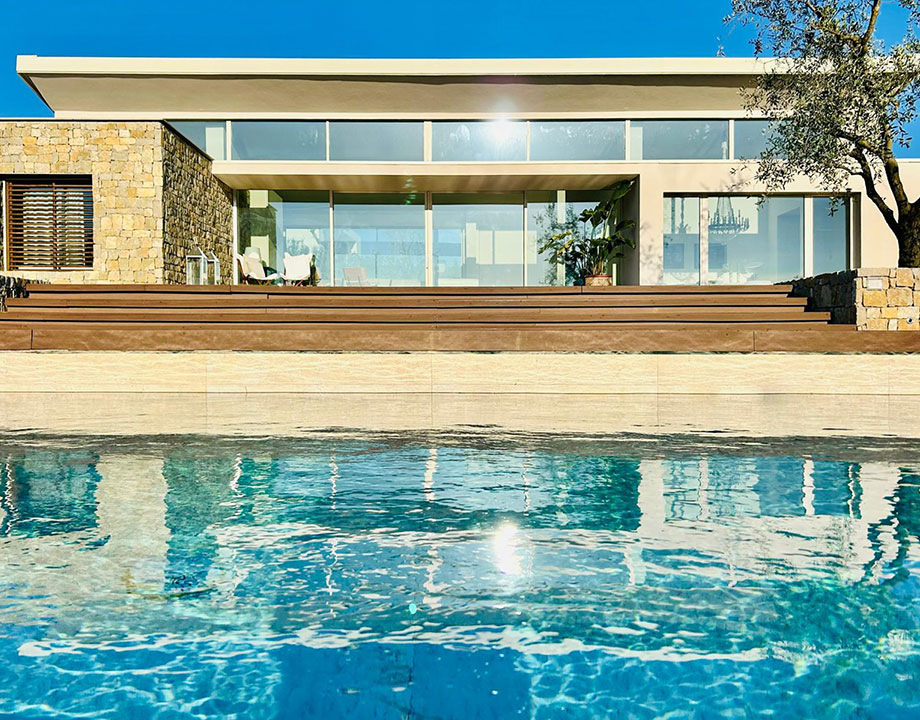
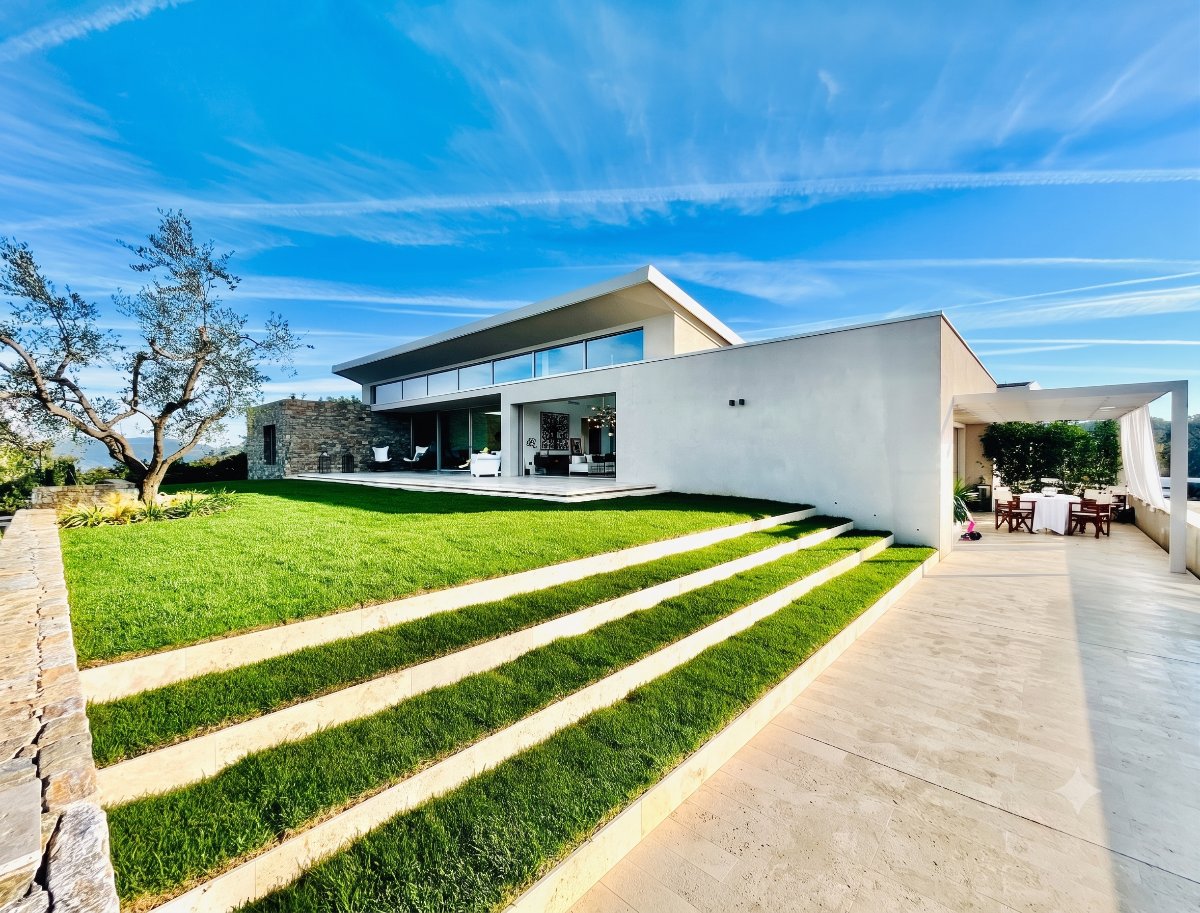
Located on the hills of Montelupo Fiorentino, this new construction designed by AMDB Architetture is closely tied to the terrain's natural morphology. The site's unique contouring required significant excavation and land modeling, allowing part of the building to be built directly into the slope as a partially subterranean structure. The composition is simple and refined: expansive glass surfaces, horizontal overhangs, and clean, geometric volumes stand alongside natural stone. The reinforced concrete and steel frame enables wide spans, continuous glass walls, and prominent cantilevers while preserving the design's sleek minimalism. Special care was given to the seamless transitions between contrasting materials—including stone, glass, steel, plaster, and wood—as well as the precision of every finish. Olive trees, terraced gardens, and landscaped grounds frame the property's varying elevations leading down to the pool.
Associated companies: Cacciamani.it
Gallery